


Tailored Expertise for you
Service Details


Space Planning & Optimization
Plan Smarter. Live Larger.
Smart layout planning: optimise circulation and sight lines to make rooms feel larger.
Storage & utility optimisation: custom cabinetry and hidden storage convert dead corners into useful spaces.
Space saving solutions: fold away beds, extendable dining tables and modular furniture adapt as your needs change.
Multi purpose furniture planning: design pieces that serve more than one function (e.g., study table + dresser).
Seamless integration with our modular units: designs are factory built for flawless fit and finish, eliminating on site clutter.


Our Creative Process
A streamlined approach that ensures exceptional results through collaboration and innovation
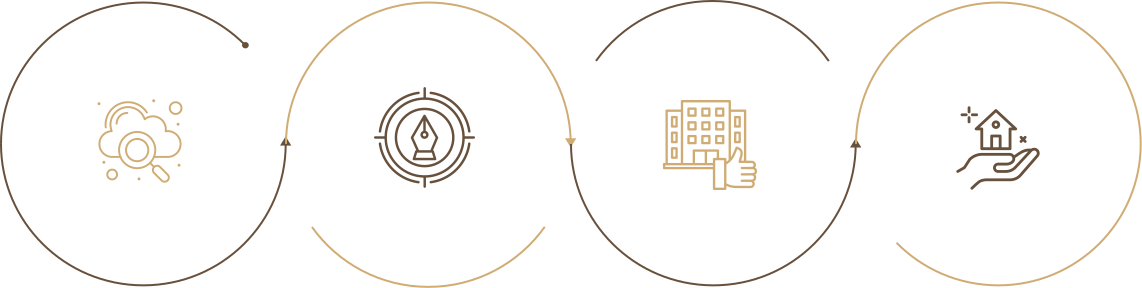
Dream & Discover
We listen to your story, explore your lifestyle, and shape your vision into a design journey.
Design & Define
From layouts to 3D renders, we refine every detail — ensuring style, function, and clarity in budget.
Build & Perfect
Our experts bring the design to life with precise execution, regular updates, and strict quality checks.
Deliver & Delight
We hand over a finished space on time, polished to perfection — and stay with you even after